
Sample Answer
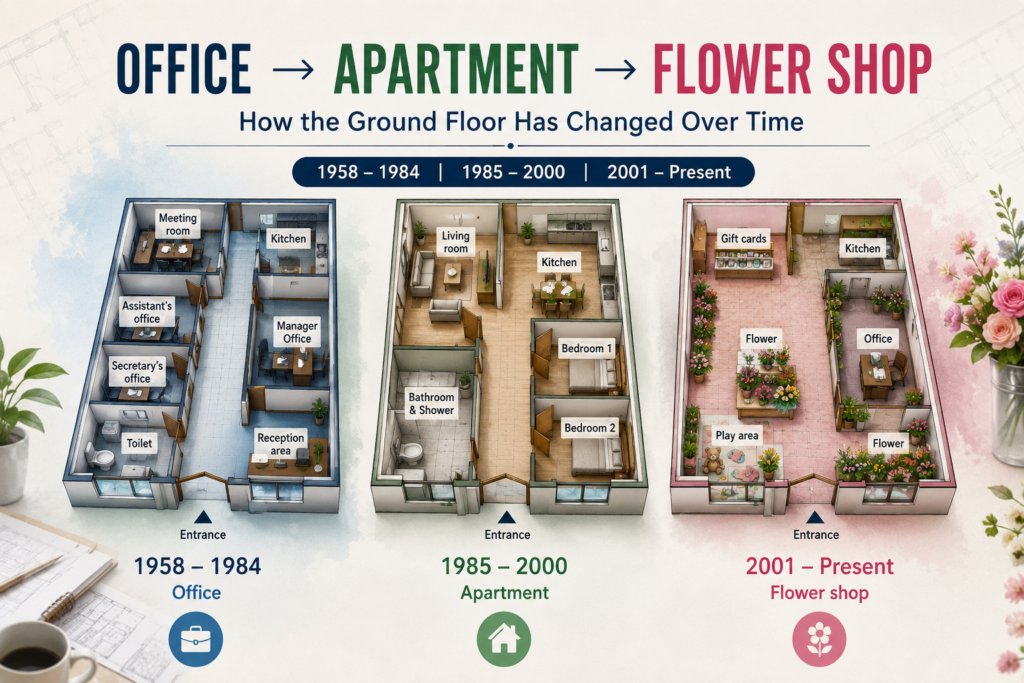
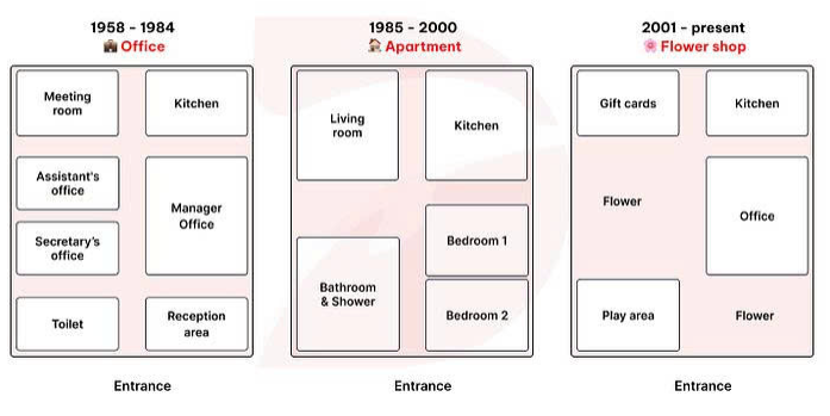
The provided layouts illustrate the spatial reconfiguration that has taken place in a specific building from 1958 to the present day, delineating three principal phases with distinct uses.
What is immediately striking upon observing the depiction is the marked transformation in terms of the functionality of the structure’s ground floor, shifting from an office-oriented facility to a residential layout and eventually a commercial space. Equally noteworthy is the steady integration of open areas throughout each iteration, thereby facilitating internal circulation and ultimately leaving the latest revision with the most open space. Notably, the kitchen, despite experiencing size variations, has remained the only structurally intact feature.
During the 1958–1984 period, the operational office boasted the most compact spatial arrangement. Upon entering the premise through the lower entrance, visitors and office workers were greeted by an extended central corridor spanning the length of the footprint. Immediately on the left was the restroom, while the reception corner was positioned opposite, on the far right. Proceeding along the corridor, guests would then find the secretary’s and assistant’s offices in turn, with the manager’s office placed directly opposite. Lastly, the uppermost area featured the meeting room and kitchen in the left and right corners, respectively.
In 1985, the original office was converted into an apartment, wherein the number of distinct areas was reduced significantly from seven to five. Where the toilet and secretary’s office had previously been located, a newly developed bathroom and shower complex was introduced. Likewise, the former meeting room and assistant’s office were demolished in favor of a new living room, leaving plenty of empty space for the internal circulation of occupants. On the right side, although the kitchen remained, it underwent a noticeable expansion, becoming twice as large as its 1958–1984 counterpart. In the right-hand corner, two bedrooms were added, replacing the reception area and manager’s office.
The year 2001 marked the beginning of the building’s use for commercial purposes. Only the kitchen retained its original position, though a considerable size reduction has been observed up to the present day. Immediately to its left appeared the gift card section, while the office was placed directly beneath it, replacing the former two bedrooms. In the lower left corner, a new play area emerged, leaving the remaining open spaces for floral arrangements and decorations. It is also worth noting that more open space has been observable during the 2001–present period than at any other time.
Vocabulary
| spatial reconfiguration | tái cấu trúc không gian |
| principal phases | giai đoạn chính |
| marked transformation | sự biến đổi rõ rệt |
| functionality of the structure’s ground floor | chức năng của tầng trệt |
| office-oriented facility | cơ sở hướng văn phòng |
| residential layout | bố cục nhà ở |
| commercial space | không gian thương mại |
| integration of open areas | sự tích hợp không gian mở |
| iteration | phiên bản/lần lặp |
| internal circulation | sự lưu thông bên trong |
| revision | phiên bản sửa đổi |
| structurally intact feature | đặc điểm nguyên vẹn về cấu trúc |
| compact spatial arrangement | bố trí không gian chặt chẽ |
| extended central corridor | hành lang trung tâm kéo dài |
| reception corner | góc tiếp tân |
| uppermost area | khu vực trên cùng |
| converted into an apartment | chuyển đổi thành căn hộ |
| bathroom and shower complex | khu phòng tắm và vòi sen |
| living room | phòng khách |
| internal circulation of occupants | sự lưu thông nội bộ của cư dân |
| noticeable expansion | sự mở rộng đáng chú ý |
| bedrooms | phòng ngủ |
| commercial purposes | mục đích thương mại |
| considerable size reduction | sự thu nhỏ đáng kể |
| gift card section | khu vực thiệp quà |
| play area | khu vui chơi |
| floral arrangements and decorations | sắp xếp và trang trí hoa |